Home › Commercial Concrete Foundations and Footings
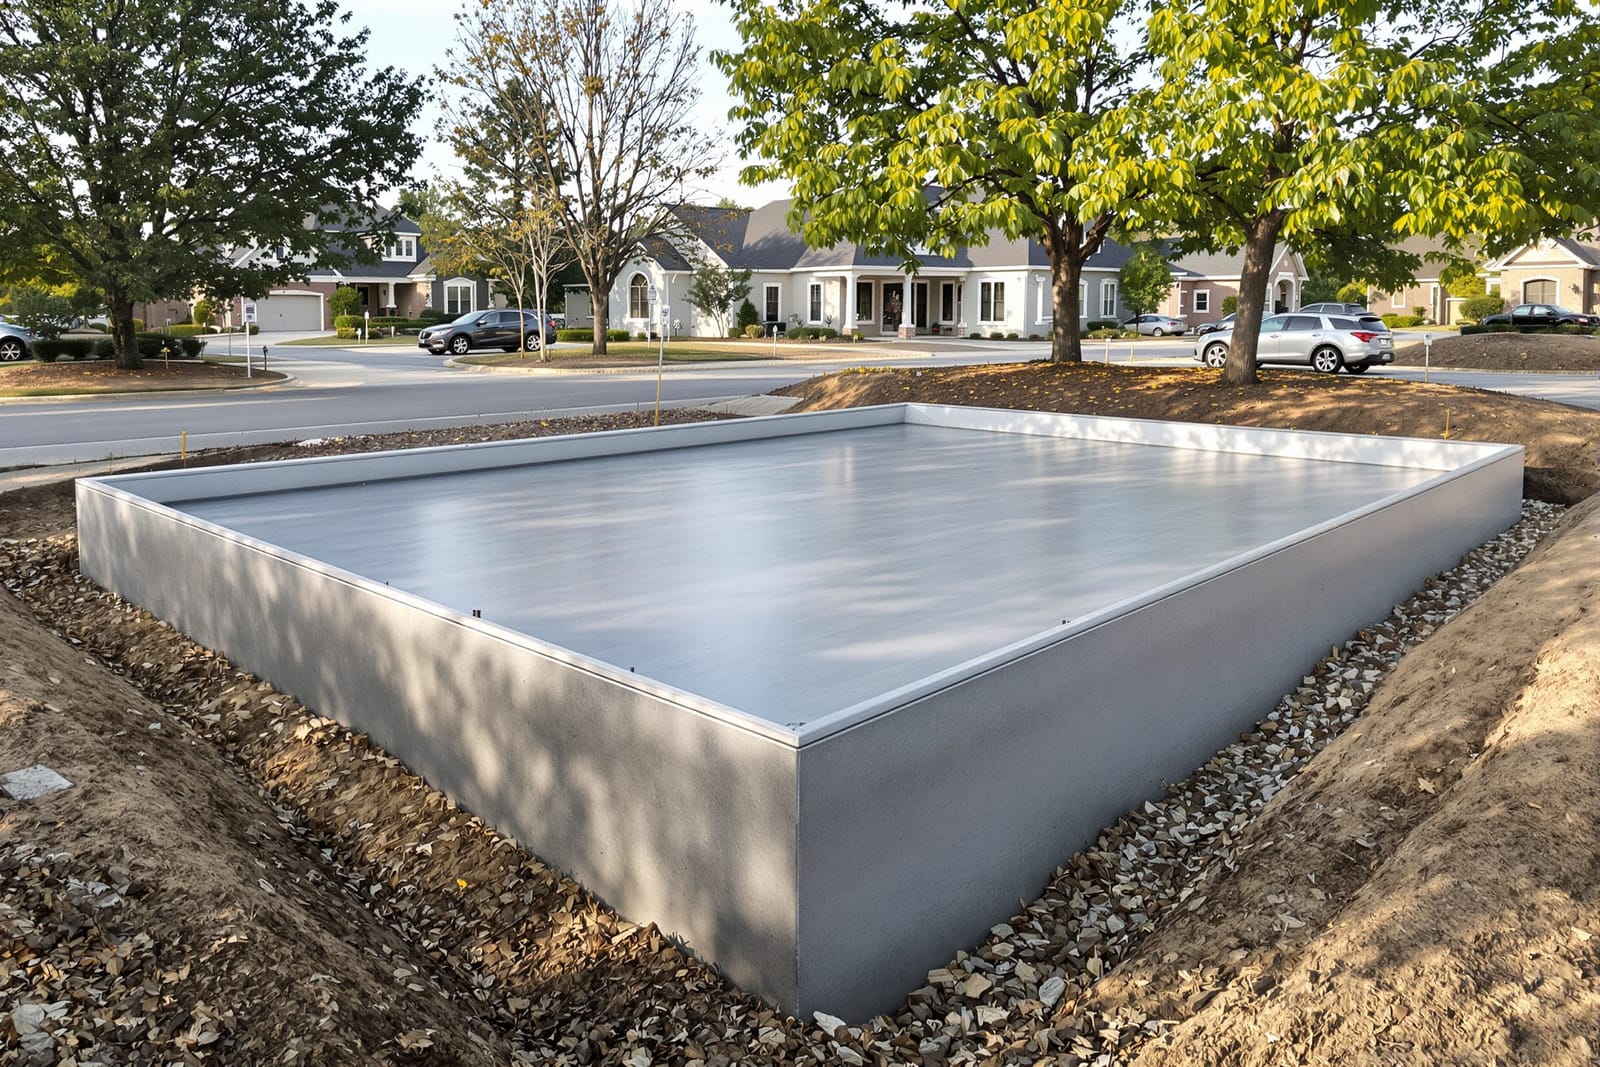
Support your structure with precise commercial concrete foundations in Longview, TX. We install footings, grade beams, pier caps, and slabs in line with engineering plans. Our team focuses on layout accuracy, reinforcement, and strength to keep your project on schedule.
Longview Concrete Pros provides professional commercial concrete foundations throughout Longview, TX, Texas and the surrounding area. Our licensed, insured crew delivers safe, clean, on-time work with a free estimate before anything begins. Call
(430) 703-2740 or request your free quote.
Commercial Concrete Foundations in Longview, Built for East Texas Conditions
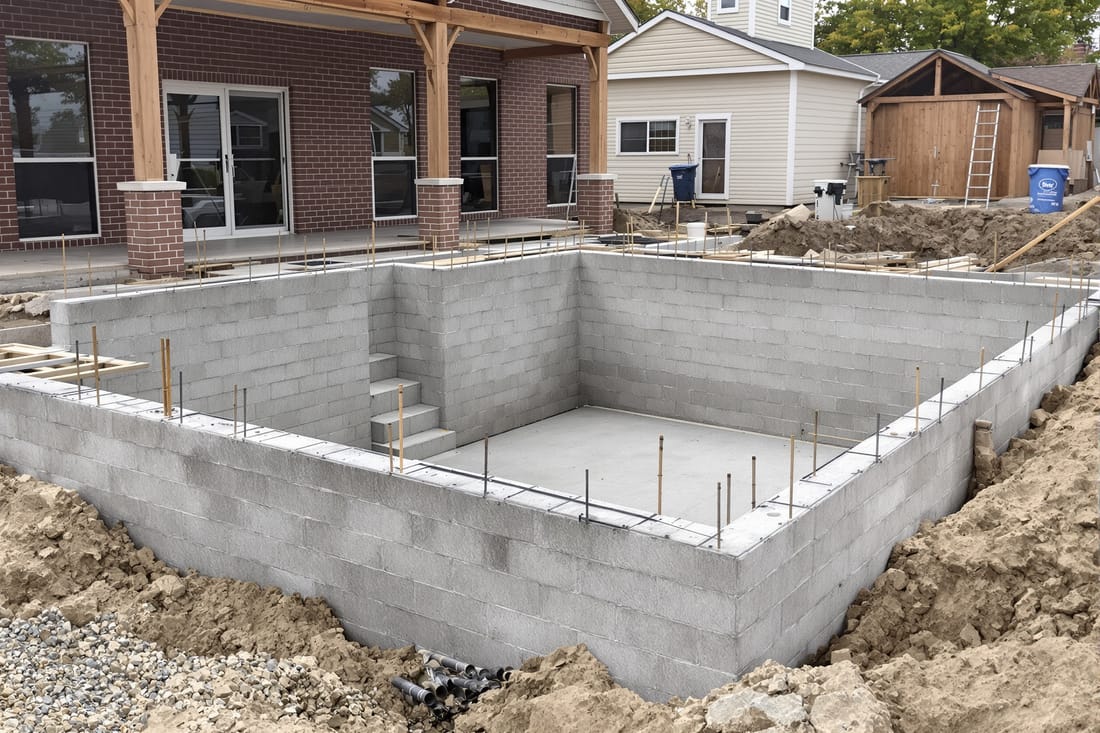
Longview Concrete Pros installs commercial concrete foundations and footings that are designed specifically for East Texas soils and weather. We understand how the clay-heavy ground in Longview expands when wet and shrinks when dry, and that movement must be accounted for in your foundation design. Whether you are building a retail center on Loop 281, a metal warehouse off Estes Parkway, or a medical office near Good Shepherd, we match the foundation system to the building type, load requirements, and site conditions.
Every project starts with understanding your business use and your schedule. A light steel office shell on a level site may be well served by a reinforced slab-on-grade with thickened edge footings. A multi-tenant strip center or industrial facility that carries heavier point loads from columns may need continuous grade beams, pier-and-beam foundations, or drilled pier footings. We coordinate with your architect or structural engineer, or bring in trusted local engineers when you need complete design support.
Because we are based here in Longview, we are familiar with the City of Longview building department submittal process, local inspection routines, and the expectations of nearby jurisdictions like White Oak and Hallsville. That local knowledge keeps your foundation phase moving without delays from missing paperwork or re-inspection fees.
Site Evaluation, Soil Considerations, and Foundation Design
Before any concrete is ordered, Longview Concrete Pros evaluates the site conditions that will affect your commercial concrete foundations. When available, we review your geotechnical (soil) report to understand bearing capacity, moisture content, plasticity index, and recommended foundation type. If you do not yet have a soils report, we can coordinate with local geotechnical firms that regularly work in Gregg County and nearby counties.
We walk the property to look for drainage patterns, previous fill areas, tree roots, and existing structures that might influence settlement. On many sites in Longview, we encounter expansive clay; in those cases, we work with your engineer to incorporate deeper beams, moisture barriers, and proper subgrade preparation to limit heaving and cracking. For heavy-use slabs, such as loading docks or warehouse floors, we discuss options like increased slab thickness, higher rebar density, or steel fiber reinforcement.
Design details for your foundation and footings typically include slab thickness, beam depth and spacing, footing width and depth, reinforcement size and layout, vapor barrier type, and concrete strength (often 3000 to 4000 psi for commercial work). We confirm clearances for plumbing and electrical penetrations, anchor bolt locations, and any recesses for pits, ramps, or mechanical equipment so the finished foundation fits your build-out with minimal changes in the field.
Our Step-by-Step Process for Commercial Foundations and Footings
Longview Concrete Pros follows a clear, repeatable process so commercial owners and general contractors know what to expect at each stage.
Layout and excavation: After surveying and control points are in place, we mark footing lines, column locations, and slab boundaries. Our crews excavate trenches for continuous footings and grade beams to the depth and width specified in the plans, then proof-roll and compact the subgrade to reduce future settlement.
Subgrade prep and formwork: We bring in select fill or base material where needed to achieve proper elevation and drainage. The subgrade is leveled and compacted, then we install edge forms and interior formwork for beams and thickened sections. At this stage we place vapor barriers, often 10-mil or thicker poly, and, where specified, rigid insulation or void forms for expansive soil conditions.
Reinforcement and embed placement: We install rebar cages in footings and beams, tie slab reinforcement on chairs to maintain cover, and place any wire mesh or fiber reinforcement alternatives. Anchor bolts, hold-downs, embeds for structural steel, and sleeves for utilities are set carefully to plan. We double-check critical dimensions with the superintendent or project manager before the concrete pour.
Concrete placement and finishing: We schedule concrete deliveries to match the size of the pour and site access, often using 3000 to 4000 psi mixes with admixtures like water reducers or set accelerators depending on weather. Our crews place and vibrate the concrete to eliminate voids, screed to grade, then power trowel or broom-finish the surface according to the building use. Control joints and construction joints are cut or formed in patterns that manage cracking while fitting your layout.
Curing and protection: We apply curing compounds or use wet curing methods to help the slab reach its design strength. Barricades and signage keep traffic off the fresh concrete, and we coordinate core tests or cylinder breaks when required by your engineer or the City of Longview inspector.
Footings for Structural Loads, Retaining Walls, and Specialty Uses
Commercial concrete footings do more than just outline a building. They carry concentrated loads from columns, support masonry or tilt-wall panels, and stabilize retaining walls and equipment pads. Longview Concrete Pros installs a wide range of footing types tailored to your project.
For steel or concrete column footings, we excavate to the required depth, often below the local frost line and any unsuitable topsoil, then build rebar cages that match the engineer’s schedule. Anchor bolt templates are used so your column base plates align perfectly, which reduces field welding and fit-up problems during steel erection.
Continuous strip footings typically support masonry walls or exterior envelope systems. We pay close attention to reinforcement laps, corner bars, and step-down details where elevations change. For retaining walls around loading docks or cut-and-fill sites, we construct footings with proper keyways, dowels, and drainage considerations so hydrostatic pressure does not compromise the structure.
Specialty footings, such as those for generators, chillers, or heavy manufacturing equipment, often require thicker sections and higher-strength concrete to manage vibration and concentrated loads. We coordinate with your mechanical and electrical contractors so conduit, pads, and embeds are all set correctly before the pour, reducing expensive rework later.
Local Codes, Permits, and Inspections in Longview, TX
Commercial concrete foundations in Longview must comply with local amendments to the International Building Code and any project-specific engineering requirements. Longview Concrete Pros works within these rules every day, so we help keep your job in compliance and on schedule.
On many commercial projects inside the Longview city limits, permits are pulled by the general contractor or building owner. We can assist by providing insurance certificates, mix design information, and reinforcement details that the building department or your engineer may request. Inspections often include footing trench inspections before concrete placement, slab reinforcement inspections, and sometimes on-site observation by the structural engineer for critical pours.
We understand practical site issues that affect inspections, such as the need for clear access to reinforcement for the inspector, maintaining visible depth marks in footings, and keeping plans and engineering letters on site. For projects in county areas outside the city limits, there may be fewer formal inspections, but we still recommend third-party testing for concrete cylinders and soils so you have documentation for lenders, tenants, or future buyers.
If your project is part of a commercial park or subject to HOA or property management guidelines, we coordinate concrete placement times, truck routes, and washout locations to meet those rules and to respect neighboring businesses.
Cost Factors, Scheduling, and How to Plan Your Foundation Budget
The cost of commercial concrete foundations and footings in Longview depends on several specific factors, not just square footage. Longview Concrete Pros is transparent about what drives pricing so you can budget accurately and compare proposals fairly.
Key drivers include slab thickness and beam depth, volume of concrete, amount and size of rebar, and any specialty admixtures or high-strength mixes. Complex layouts with multiple recesses, ramps, or thickened areas require more formwork labor. Difficult access that requires concrete pumping instead of direct truck discharge will also affect pricing.
Soil conditions matter too. Sites that need undercutting of poor soils, import of select fill, or lime treatment to stabilize existing clay will have higher upfront costs but reduce the risk of future movement or slab failure. We walk you through the trade-offs, for example investing in better subgrade preparation now versus dealing with slab repairs or settlement later.
Scheduling also affects both cost and project success. Large single pours can reduce setup time but require more manpower and strict coordination with ready-mix suppliers, especially during busy building seasons in Longview. We can break the work into phases when needed to keep other trades moving and to work around tenant operations in existing centers. Before you commit, we provide a clear written scope that lists concrete strength, reinforcement details, jointing plan, and curing method so there are fewer surprises during construction.
Why Longview Concrete Pros Is a Strong Partner for Your Commercial Build
Choosing the right contractor for commercial concrete foundations is about more than who can pour a slab. It is about who understands how that slab and its footings support the life of your business for decades. Longview Concrete Pros focuses on structural performance, buildability, and long-term durability, not just getting through the inspection.
We are accustomed to working as part of a larger commercial team that includes architects, engineers, general contractors, and multiple trades. Clear communication is a priority, from confirming anchor bolt layouts with the steel fabricator to coordinating with plumbers so under-slab lines do not conflict with beams and footings. Our crews show up with the equipment and manpower required for commercial-scale work, including laser levels, power trowels, and access to pumps and laser screeds when the project demands it.
Because we are local to Longview, we stand behind our work and are available for follow-up, whether that means sawcutting additional joints for future build-outs, adding equipment pads, or expanding your slab for a new tenant. If you are planning a new commercial building or adding onto an existing property anywhere in the Longview area, you can reach out to Longview Concrete Pros for a site visit and a detailed proposal tailored to your plans, not a one-size-fits-all template.